RRS Creative Studio
Evacuation Diagram Creator
Professional
Evacuation Diagrams
Made Simple
Custom evacuation diagrams professionally prepared from your existing floor plans - ready to print, display, and use.
See Our Work
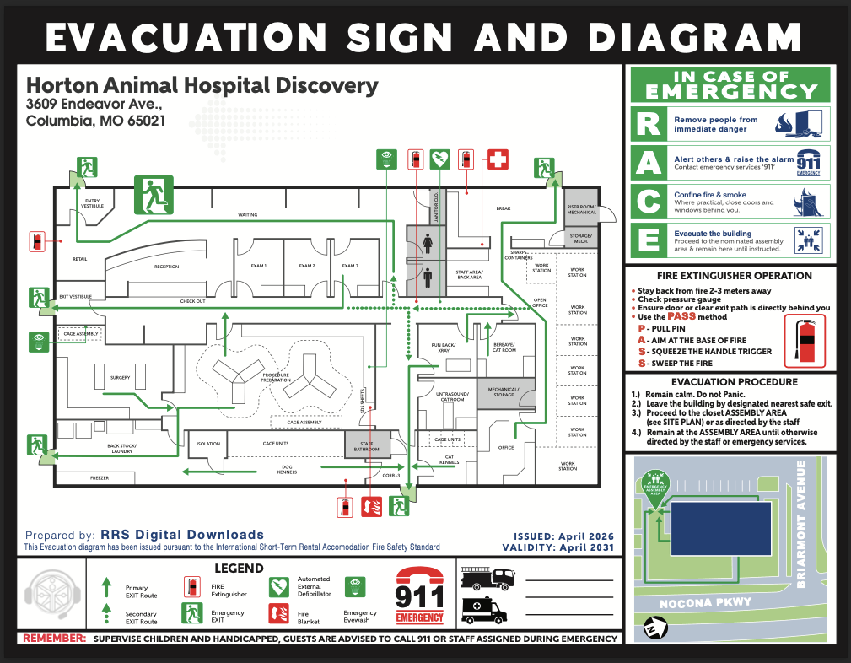
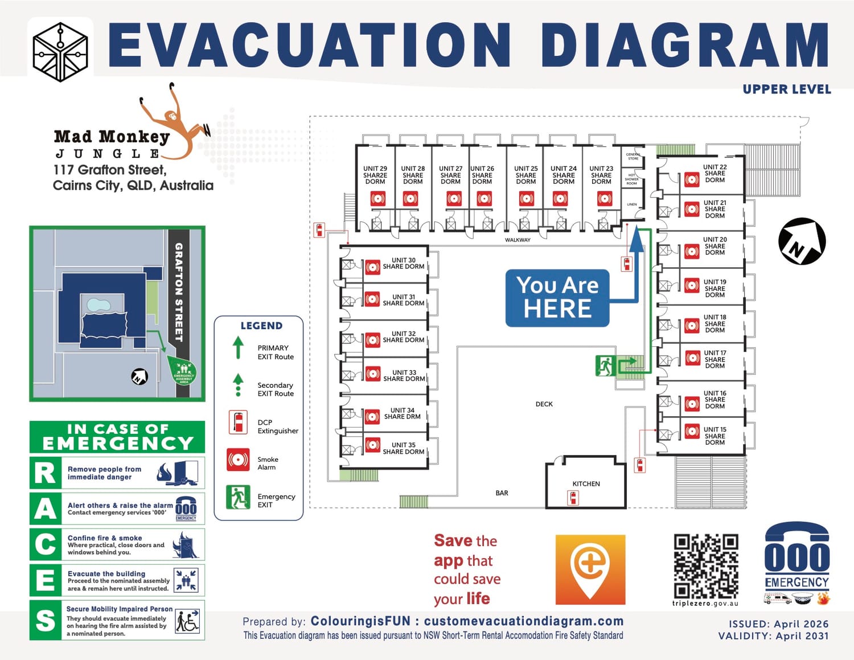
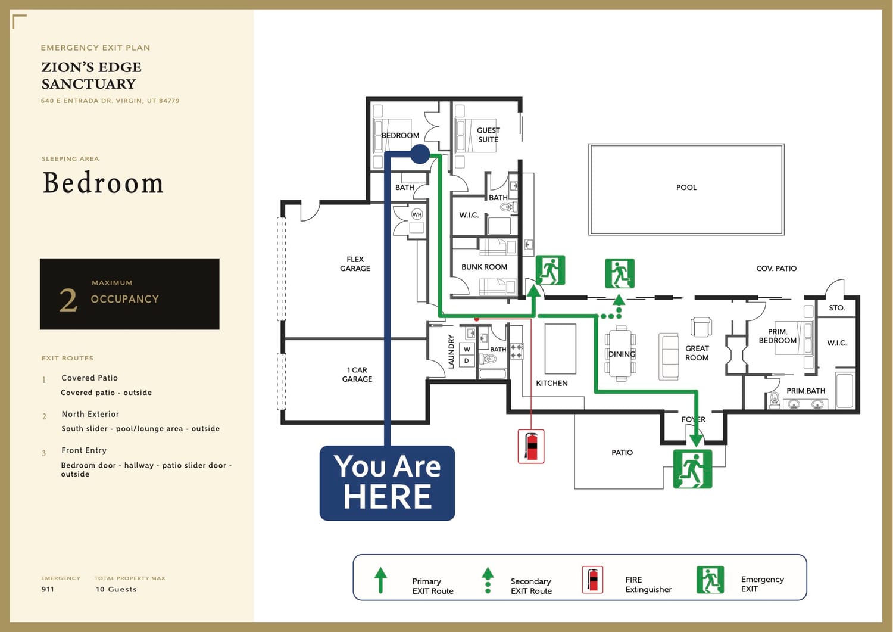
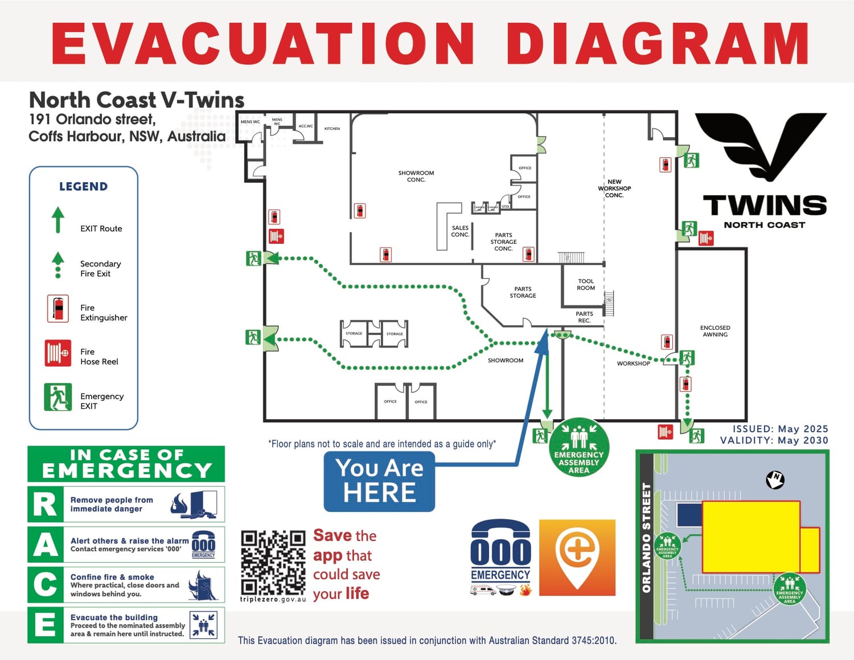
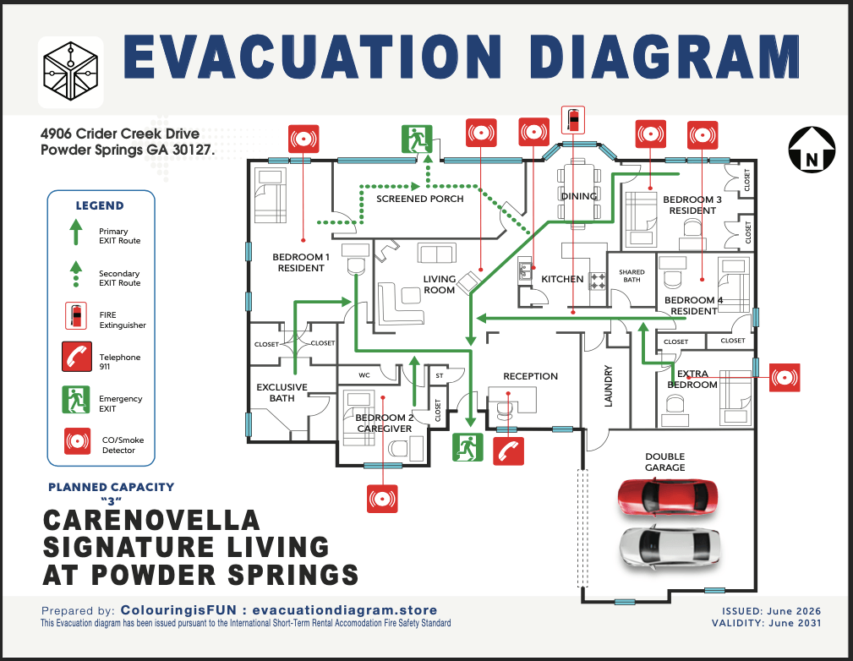
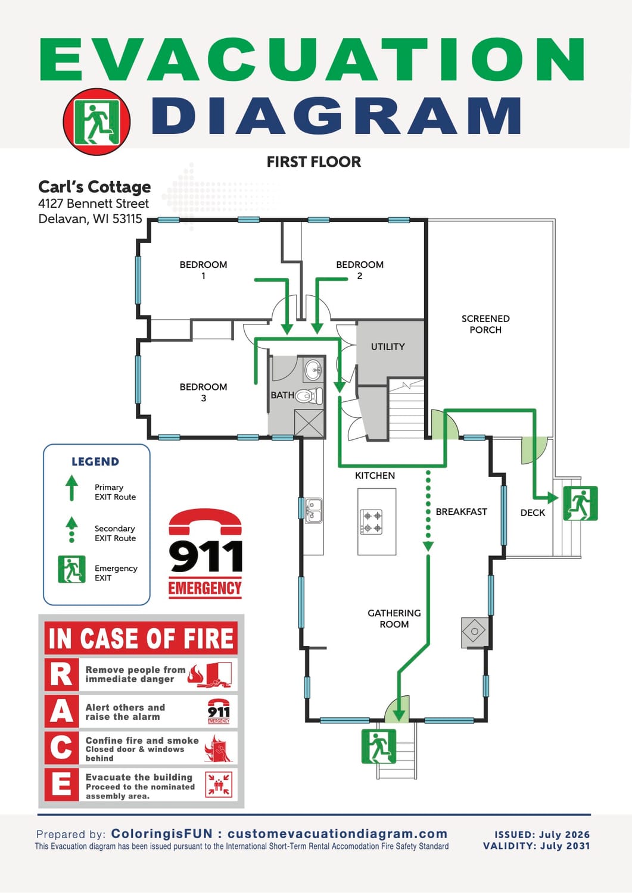
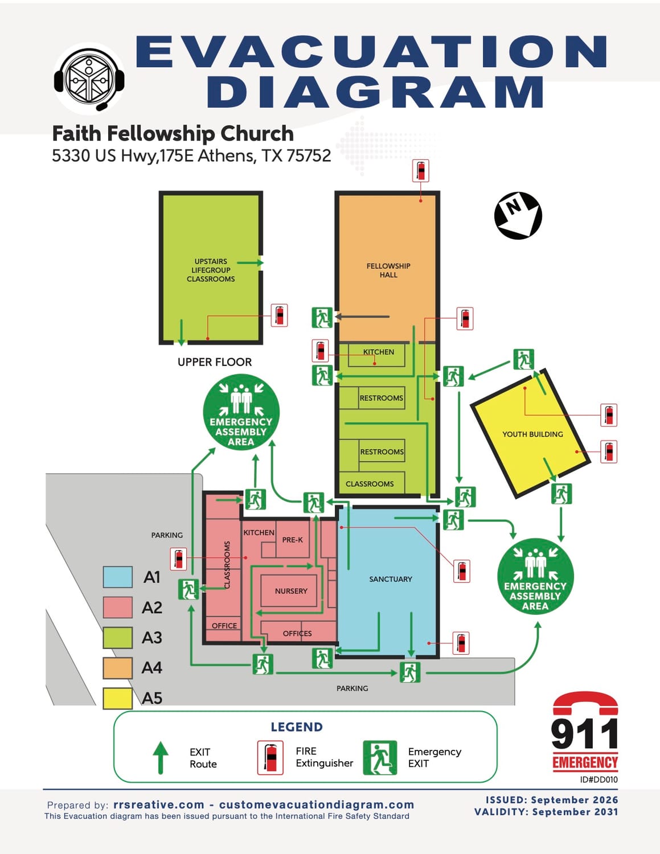
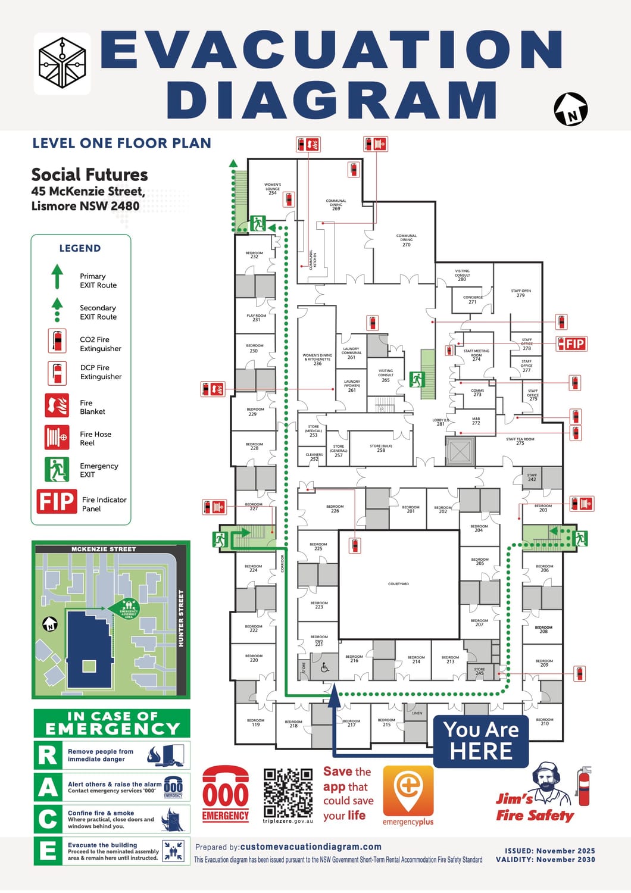
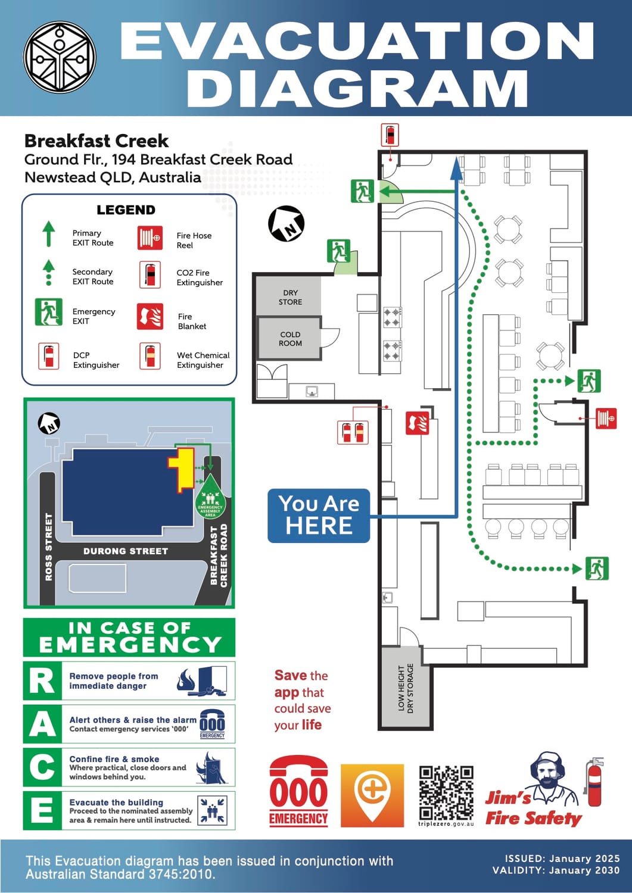
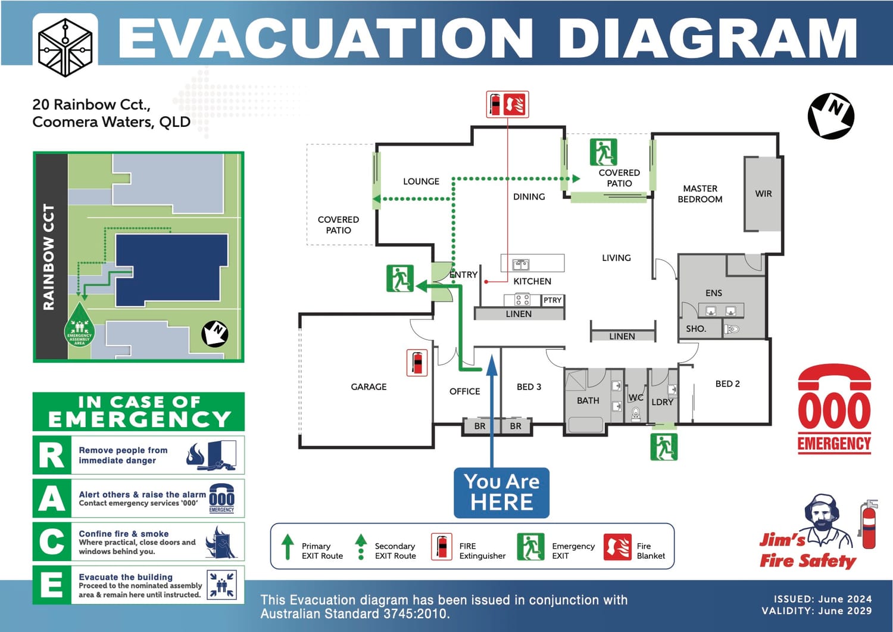
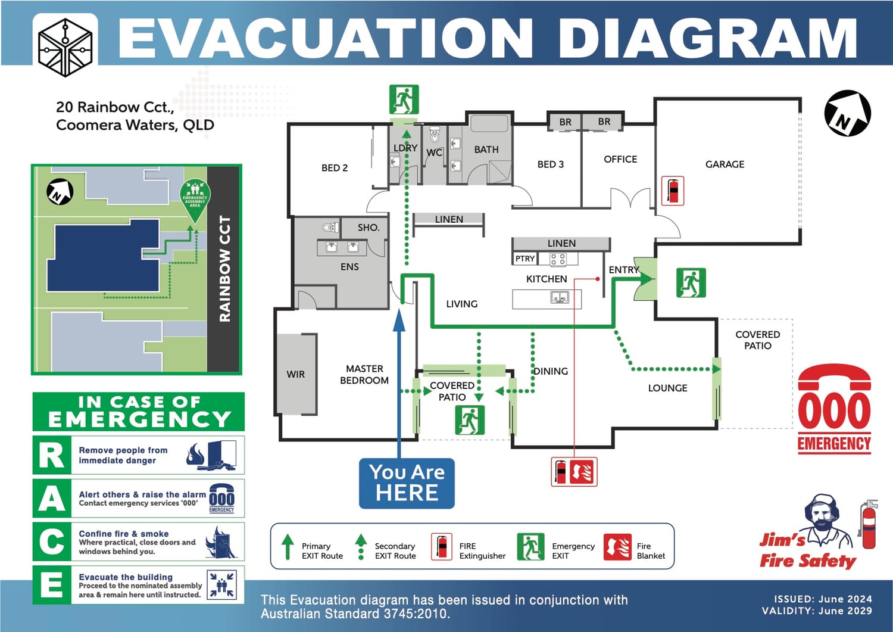
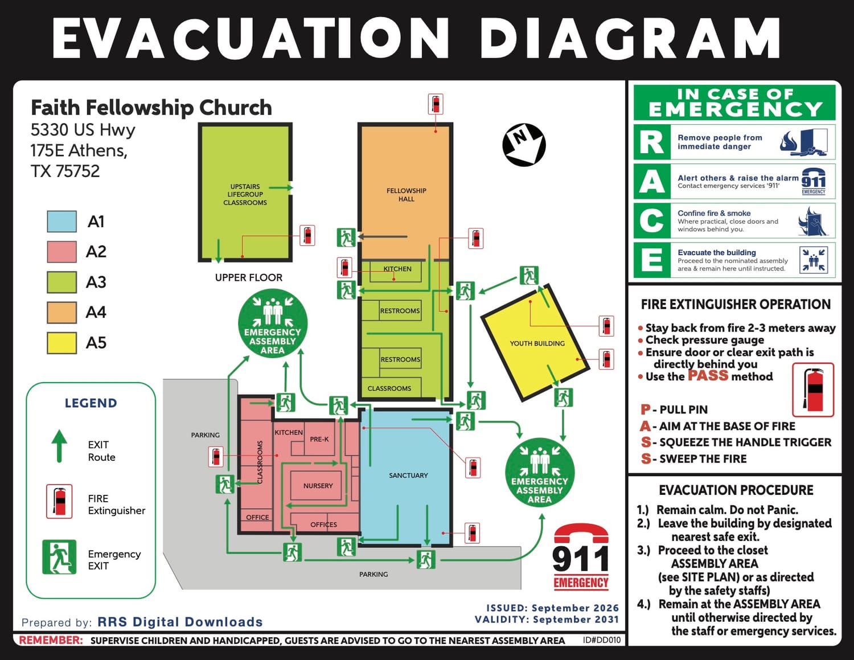
Custom evacuation diagrams prepared from your existing floor plans and tailored to your property's layout
Essential
$35 USD
For single-floor properties and simple projects.
Includes:
1 personalised evacuation diagram
Evacuation routes
Emergency exits
“You Are Here” location
Assembly point
Print-ready digital file
1 revision
Professional
$90 USD
For properties requiring two evacuation diagrams.
Includes:
2 personalised evacuation diagrams
Ground + upper floor
Multiple “You Are Here” locations [Max of 4 locations]
Emergency exits and routes
Assembly point
Property/business branding
Print-ready files
Up to 2 revisions
COMPLETE
from $150 USD
For larger properties and more complex requirements.
Includes:
Multiple evacuation diagrams
Multiple floor levels
Multiple “You Are Here” locations
Custom branding
Additional safety documentation
Print-ready files
Priority handling
Custom requirements
Up to 4 revisions
Need more? And What You Need.
Every property is different. Add extra diagrams, locations, pages, or safety documentation to your order.
Additional Evacuation Diagram
$35 USD
Additional "You Are Here" Location
$15 USD
Additional Revision
$15 USD
Additional Site Map/Parking Diagram
$35 USD
Fire Block Plan
Custom Quote
Fire Alarm Zone Plan
Custom Quote
How It Works
From your floor plan to a professional evacuation diagram
in 3 simple steps.
01
SEND YOUR PLANS
Send us your existing floor plan and the details of your property. We'll use these as the basis for your evacuation diagram
02
WE PREPARE IT
Our team prepares your customized evacuation diagram with evacuation routes, emergency exits, "You Are Here" location, assembly point, and other required information.
03
RECEIVE
YOUR FILE
Receive your completed digital file, ready for printing, display, and use.
Why Choose Our Evacuation Diagrams
Professional. Clear. Printable. Ready to Use.
01
Professionally Prepared
Custom evacuation diagrams prepared from your existing floor plans and property information.
02
Personalized to Your Property
Your evacuation routes, emergency exits, "You Are Here" locations, assembly point, and property details are incorporated into the diagram.
03
Print-Ready Files
Receive a professionally prepared digital file ready for printing, display, and use.
04
Fast & Convenient
A completely online process - send your plans, let us prepare the diagram, and receive your completed file.
Who We Help
Evacuation diagrams for properties, businesses, and organizations.
Airbnb &
Short-Term Rentals
Custom evacuation diagrams that help guests and occupants quickly identify emergency exits and evacuation routes
Offices & Businesses
Professional diagrams prepared for workplaces, commercial properties, and business premises.
Clinics, Schools & Organizations
Clear evacuation information for facilities and organization where emergency preparedness matters.
Property Owners & Managers
Custom evacuation diagrams for rental properties, multi-floor buildings, and larger facilities.
READY TO GET YOUR EVACUATION DIAGRAM?
Send us your existing floor plan and property details. We'll prepare your customized evacuation diagram and deliver a professional, print ready digital file.
Frequently Asked Questions
Everything you need to know before ordering your evacuation diagram.
You'll need to provide your existing floor plan, property details, and the locations of emergency exits, assembly points, and "You Are here" locations. You can also include any specific requirements or branding you'd like incorporated into the diagram.
Yes. We can prepare your evacuation diagram using your existing floor plan as the base. Please provide a clear floor plan showing the rooms, doors, stairs, and other relevant details. We will add the evacuation routes, emergency exits, "You Are Here" location, assembly point, and other required information based on the project requirements.
You will receive a professionally prepared digital evacuation diagram in the print-ready format. The completed file is suitable for printing, displaying, and using at your property. The exact file format may depend on your selected package and project requirements.
Most evacuation diagrams are completed within 24-48 hours after we receive the required floor plan, property details, and other information needed for your project. More complex projects or projects requiring additional information may take longer.
Yes. Revisions are included according to the package you select. The essential package includes 1 revision, while the Professional and Complete package includes additional revisions as specified in the package. Extra revisions beyond the included allowance are available for $15 USD each.
Yes. We can prepare evacuation diagrams for multiple floors. Our Professional Multi-floor Package includes 2 personalized evacuation diagrams for ground and upper floors. Additional floor diagrams can also be added to your order for $35 USD each. For larger or more complex properties, our Complete Business & Property Safety Package can accommodate multiple floor levels and additional requirements.
Yes. Additional “You Are Here” locations can be included when required. Please provide the requested locations or clearly mark them on your floor plan. Additional “You Are Here” locations are available for $15 USD each.
Evacuation Diagram Services:
Airbnb Evacuation Diagram, STRA Evacuation Diagram, Fire Escape Plan, Emergency Evacuation Map, Office Fire Safety Diagram, Hotel Evacuation Diagram, School Evacuation Plan, Hospital Fire Escape Plan, Childcare Evacuation Diagram, Commercial Building Evacuation Diagram